
PROJECTS
Kingsway Business Park, Rochdale
The Project
On this project three of the four warehouse units have been treated, the units will total 110,000sq.ft. in total and include offices and ancillary areas, goods vehicle yards and car parking.
What we did
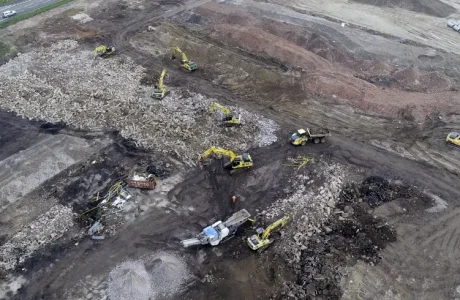
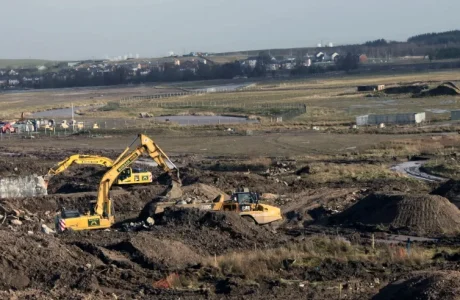
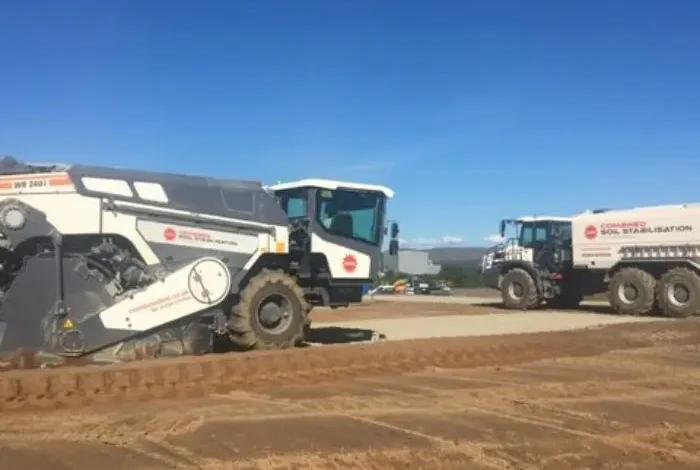
The works included treatment to the yard area and car parking areas in addition to the building footprints. The first visit required the treatment of 190,000sq.ft. of the site and the second visit will complete the remaining 7000sq.ft.. A site wide specification of the achievement of 30% CBR was stipulated which ensured that the material was non frost susceptible. The soils treated were a mix of clays with seams of sand, requiring 95% compaction, which were then topped with 100mm of stone to help protect the finished surface. The building footprint areas also incorporated piling platform requirements. The programme was extremely challenging as the piling contractor’s rig availability dictated the start date. To assist in achieving the tight timescales additional plant was mobilised that included a new Bell Streumaster spreader to support the site team. The results of our testing regime confirmed that the required strength was achieved to all areas after three days curing allowing access to the treated areas.
Operating within a demanding programme, TD Construction Testing Ltd delivered responsive site and laboratory testing to support timely decision-making and uninterrupted progress. Delivering results is not just about testing, it is about trust and our skilled technicians, industry accreditations and commitment to continuous improvement provide just that for our clients.

Conducted testing to the highest standards
Delivered value for the client